Engineering · Energy · Fire safety

ENGINEERING & ENERGY CONSULTANCY

Energy performance.
Engineering design.

Energy certification, energy audits and coordinated building technical systems design: heating, ventilation and air conditioning, plumbing, and fire protection and life safety.

BASED IN TIRANA, ALBANIA

Contemporary building facade with glazing and patterned shading panelsBUILDINGS · SYSTEMS · SAFETY

Integrated assessment and design.

Energy performanceTechnical systemsFire safety

ONE INTEGRATED PERSPECTIVE

Residential buildingsCommercial & public buildingsIndustrial facilities

PROFESSIONAL SERVICES

Engineering and
energy services.

Technical assessments, coordinated design and clearly defined deliverables for owners, architects, developers, institutions and industrial clients.

Supporting services

YOUR PROJECT, YOUR STARTING POINT

Engineering around the way you build and operate.

Explore the assessments, design work and information that matter at each stage of a project.

Coordinate performance and safety from the design stage.

Early coordination brings the building envelope, heating and cooling, ventilation and fire protection into the same design process. It helps identify the information and decisions needed before the technical documentation is completed.

  • Energy modelling and preliminary certification
  • Technical-system layouts and coordination with architecture
  • Fire protection, evacuation and the relevant safety systems

Understand the building before choosing the intervention.

Consumption records, operating conditions and on-site observations provide a starting point for renovation. An energy audit can be combined with targeted measurements to investigate comfort concerns and prioritise the improvements worth assessing in detail.

  • Envelope and technical-system assessment
  • Thermography and airtightness testing where relevant
  • Improvement options and an agreed basis for follow-up

Connect energy use with the way the facility operates.

An industrial assessment considers production schedules, equipment loads and utility use together. The assignment can focus on particular systems or the wider facility, with measurements and documentation matched to the questions being investigated.

  • Review of thermal, electrical and utility systems
  • Operational opportunities and potential investment measures
  • A defined baseline and approach to checking results

ENERGY PERFORMANCE CERTIFICATION

Certification across
the project lifecycle.

Energy modelling and certification support for architects, developers and property owners. One coordinated view of the envelope and technical systems.

Explore energy certification
01

Preliminary EPC

Design-stage assessment, energy calculations and minimum-requirement checks.

02

Final EPC

As-built verification, updated calculations and final certification documentation.

FIRE PROTECTION & LIFE SAFETY

Fire safety within
the building design.

Fire protection and rescue provisions coordinated with architecture and building services, with documentation matched to the agreed project stage.

Explore fire safety design

BUILDING DIAGNOSTICS

Diagnostics supported by measurements.

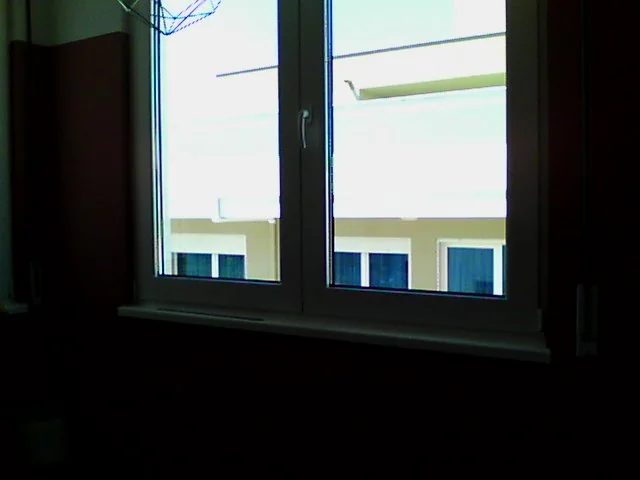
Thermography and airtightness testing help investigate the building envelope. From a visible photograph to a thermal image, measurements add evidence to a technical assessment.

Explore service
Visible photograph of a window during an inspection

PROJECT DELIVERY

A defined technical process.

01

Scope & project information

Review the building, its use, the project stage and the information available. Agree the assignment and deliverables.

02

Assessment & design

Carry out the agreed calculations, measurements or engineering design and coordinate the relevant disciplines.

03

Technical documentation

Prepare the reports, drawings, recommendations or certification documentation required by the agreed assignment.

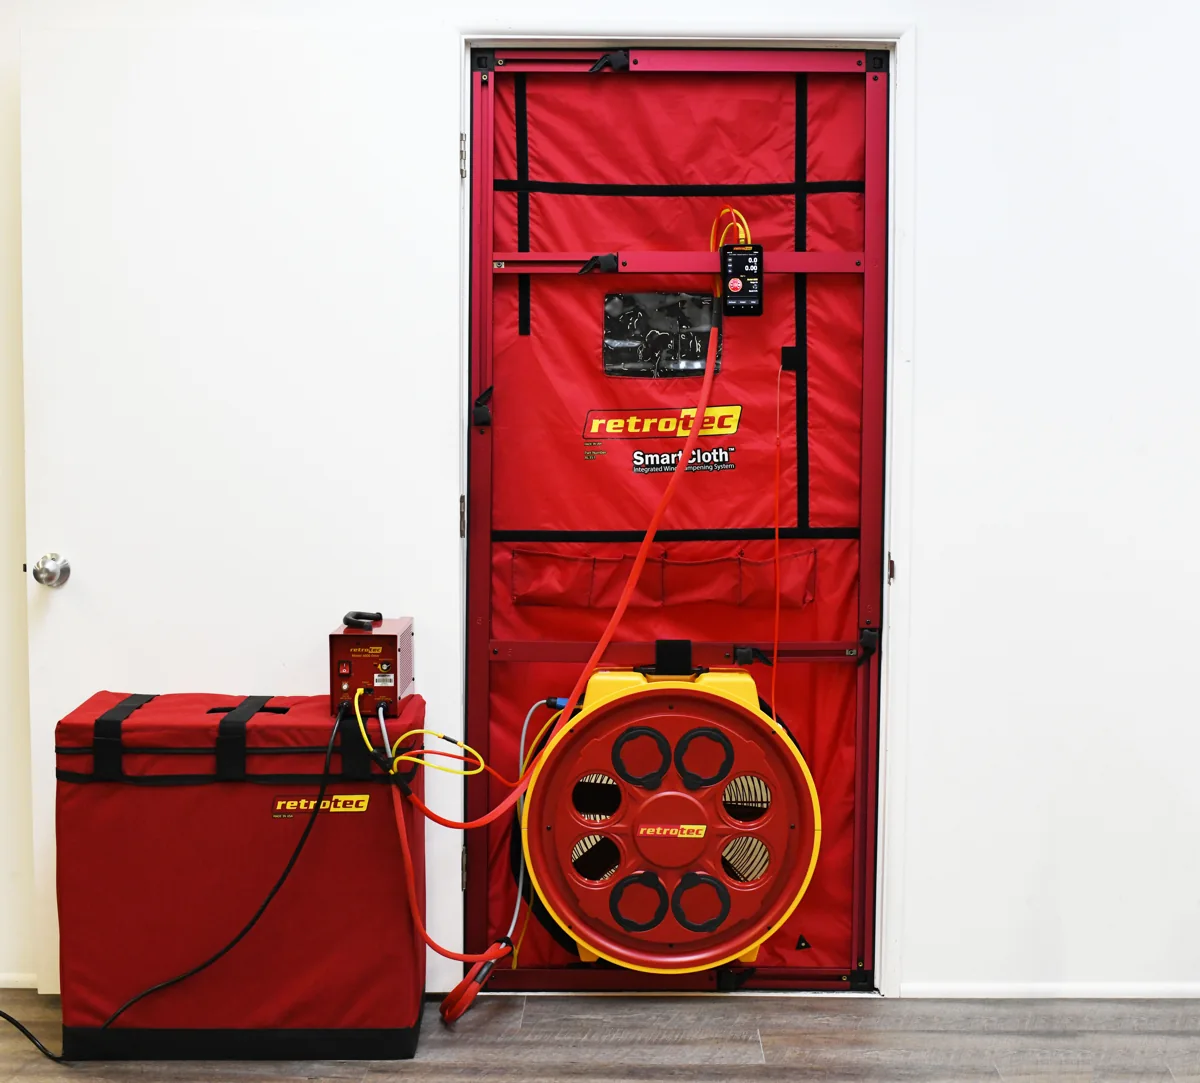
AUTHORIZED RETROTEC RESELLER

Retrotec testing
equipment.

Professional blower-door and air-duct testing systems. Select a catalogue model or discuss the equipment and configuration required for your application.

Explore equipment
Retrotec 6100 airtightness-testing system
Building and air-duct airtightness testing

BEFORE WE BEGIN

Planning your project.

Which service is right for my project?

For certification documentation, start with energy certification. For energy-use assessment in buildings or industry, choose an energy audit. Building technical systems design includes heating, ventilation and air conditioning, plumbing, and fire protection and life safety design.

What information should I send first?

Send a short description of the property, its location and use, the project stage and your objectives. Architectural plans, technical-system details and any available energy bills help us define the scope.

Do you work with both new and existing buildings?

Yes. Our services cover design-stage and completed-building assessments, existing-building energy audits and technical design for construction and renovation.

How do I request a quotation?

Complete the contact form or write to info@mono-energy.com. We can prepare a quotation after reviewing the project information and the services you require.

PROJECT ENQUIRIES

Discuss your
project requirements.

Share the project stage, building use and available drawings so we can define the scope and the information needed for a quotation.

Request a consultation